
16 Open Kitchen And Living Room Designs

This post is all about Open Kitchen and Living Room Designs.
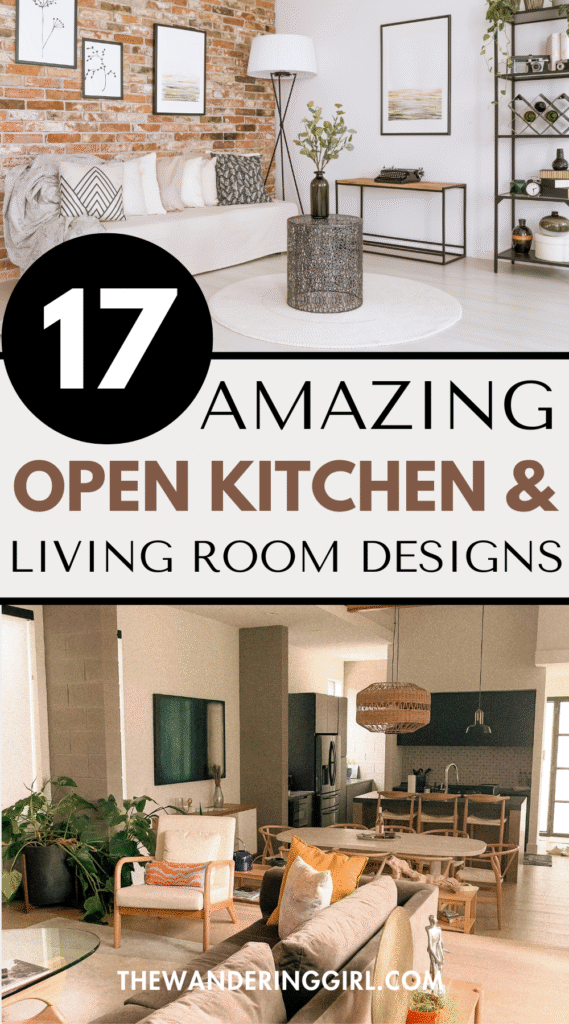
Open-concept kitchens and living rooms are the heart of modern homes. They’re perfect for hosting, hanging out, or keeping an eye on everything while cooking. Whether you love clean minimalism or cozy charm, there’s a layout to match your style. Below are 16 open kitchen and living room designs that combine function with personality. Get ready to fall in love with your future favorite space!
16 Open Kitchen And Living Room Designs
1. The Classic Island Hangout
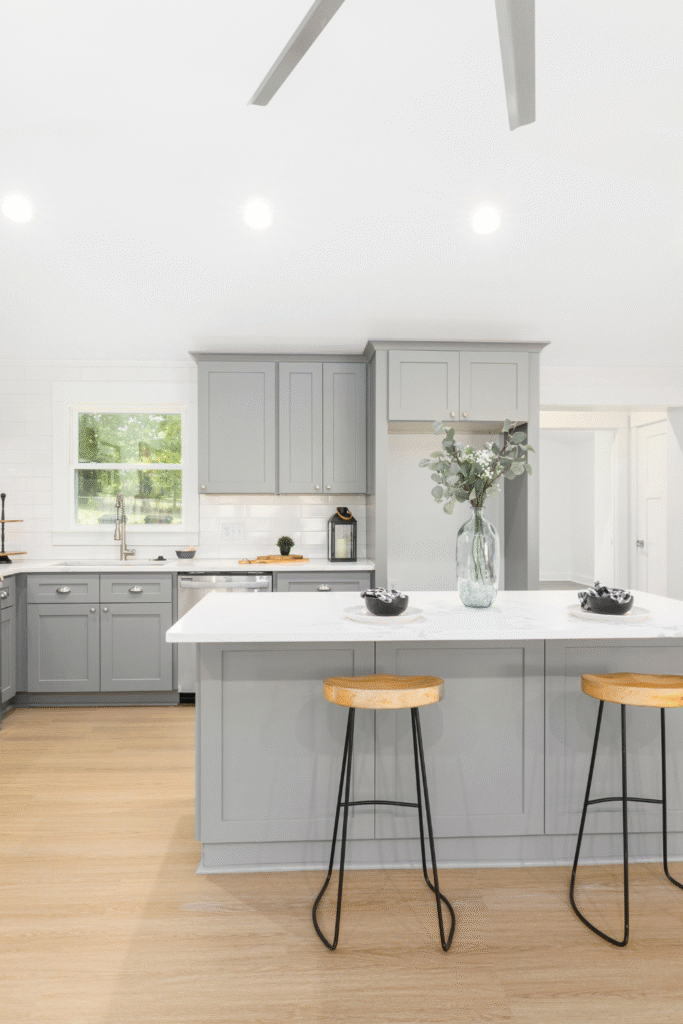
This layout features a big kitchen island that doubles as a prep station and social hub. It’s perfect for chatting with friends or helping kids with homework while dinner’s on.
Add a few bar stools and you’ve got an instant hangout spot. The island also helps define the kitchen from the living area without needing a wall. It’s simple, sleek, and always in style.
2. Cozy Corner Kitchen
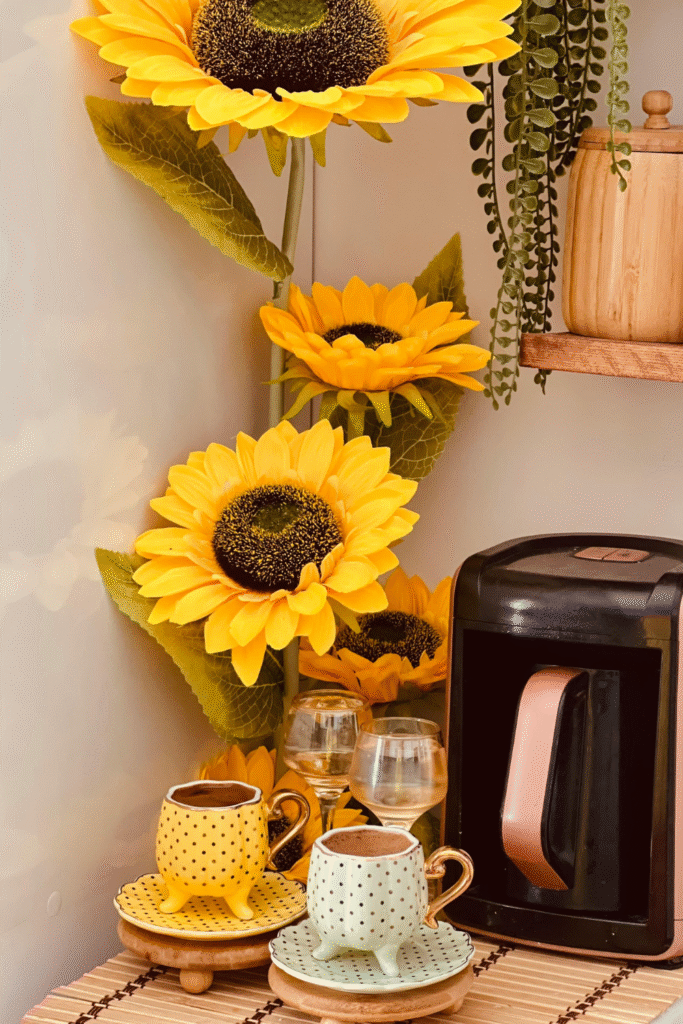
Tuck the kitchen neatly into one corner and let the rest flow into a comfy living space. This design keeps things compact while still feeling open.
It’s great for apartments or smaller homes. Add warm lighting and soft textures to keep it feeling inviting. You’ll love how everything feels connected but not crowded.
3. Bold with a Back Wall Kitchen
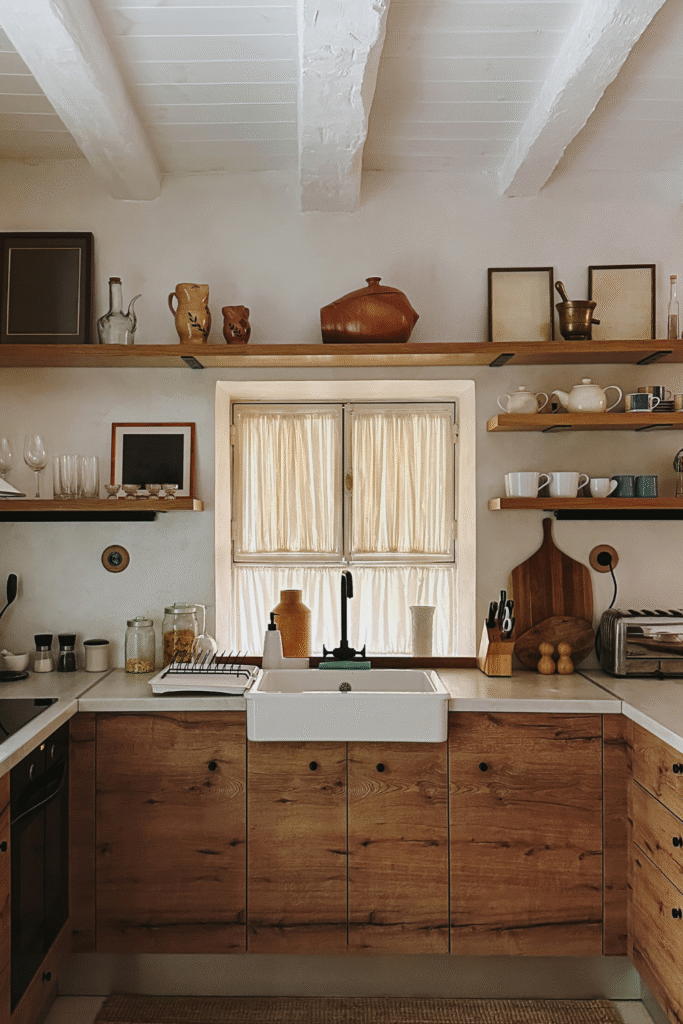
Place all your kitchen elements against one long wall and let the rest of the space breathe. This design looks super modern and keeps everything in view.
It works especially well with open shelving and clean lines. The living room flows right from the kitchen without any hard stops. Think gallery vibes, but for cooking.
4. The Half Wall Wonder
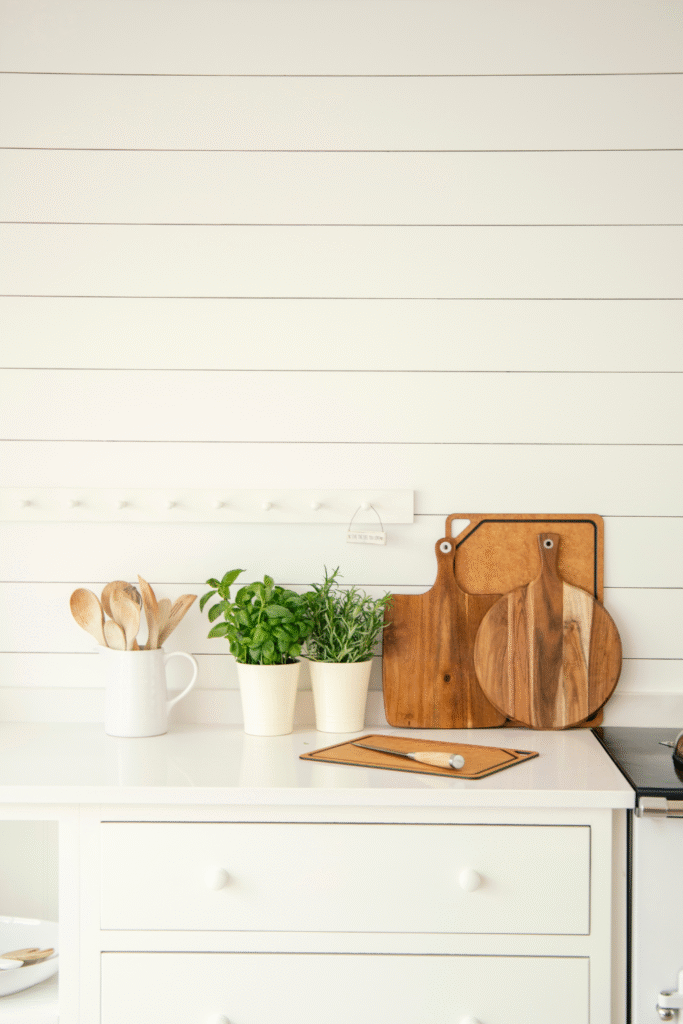
A half wall gives you a bit of separation without closing things off. It’s the perfect balance between open and defined. Use the wall for extra counter space or shelving.
You still get that open-concept feel while creating zones. Great for people who want just a bit of a boundary.
5. L-Shaped Layout Love
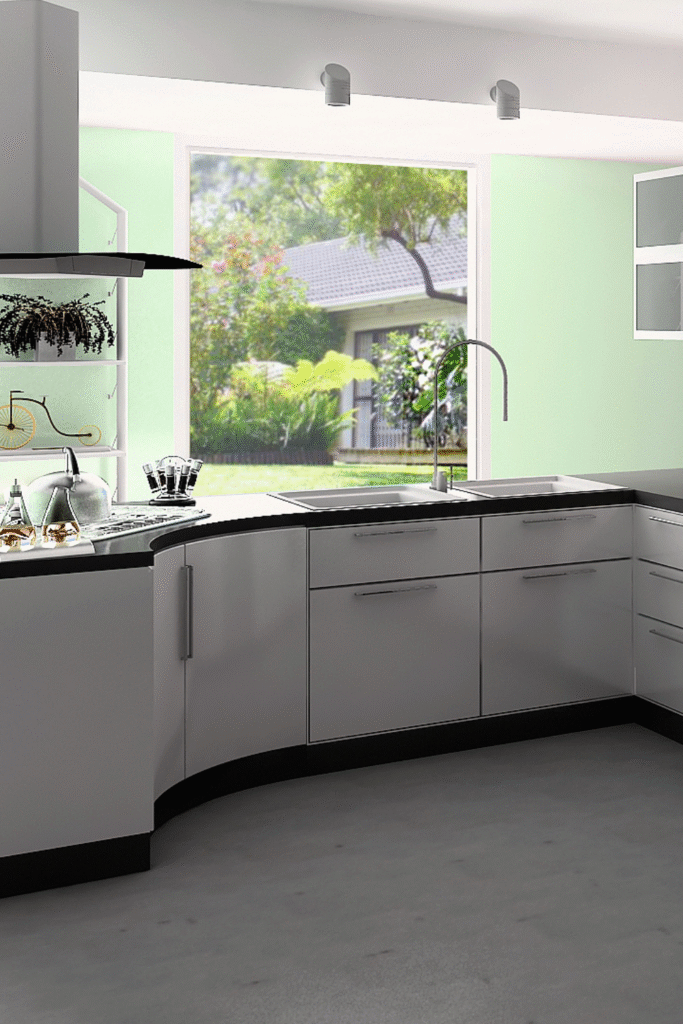
This L-shaped design wraps the kitchen around two walls and opens into the living area. It makes cooking super efficient while still keeping you part of the action.
Add a small dining table in the center for extra charm. This layout is functional, friendly, and perfect for casual living. It’s like the hug of home design.
6. Modern Farmhouse Flow
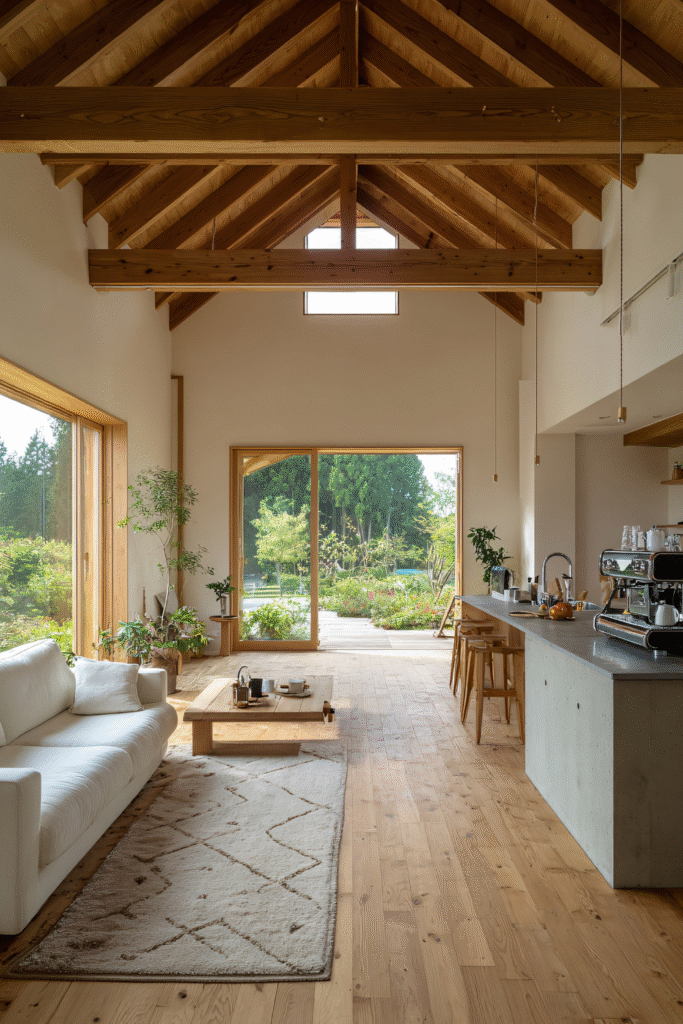
Bring that rustic charm into an open-plan space with shaker cabinets, wood beams, and cozy textiles. The kitchen flows into a relaxed living room with neutral tones and warm lighting.
Add open shelves and a big farmhouse sink for extra style points. This look is all about comfort and charm. It feels like home, but make it Pinterest-worthy.
7. Split-Level Drama
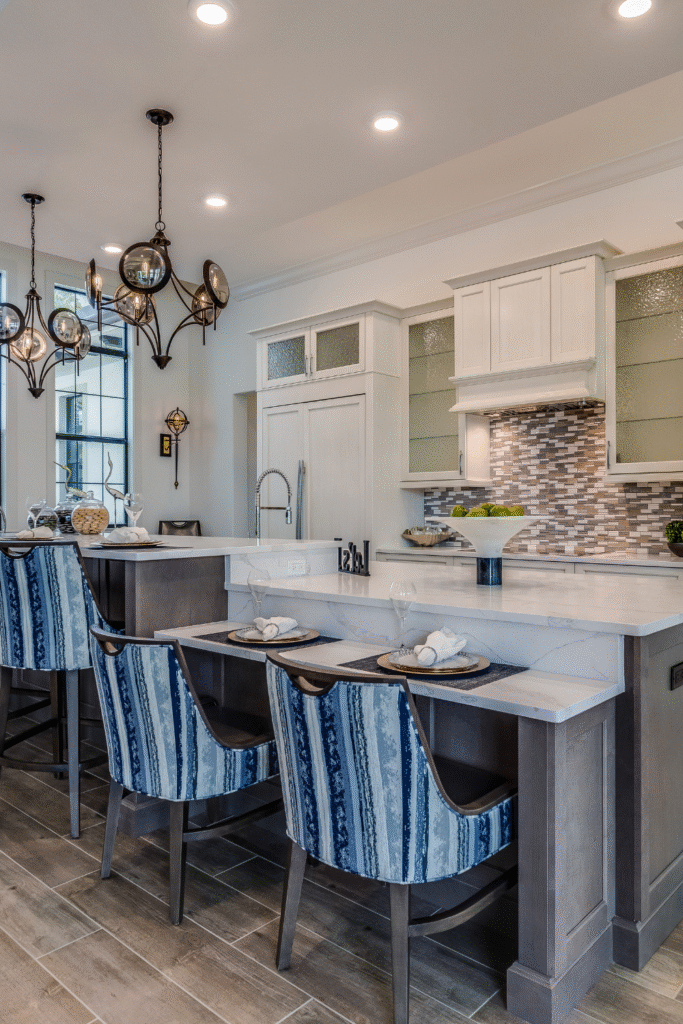
Use a step or two to create separation between the kitchen and living area without a wall. It’s a clever way to define spaces while keeping the open feel.
Plus, it adds architectural interest. You can use lighting or color to tie everything together. It’s drama—but in a good way.
8. Scandi-Inspired Simplicity
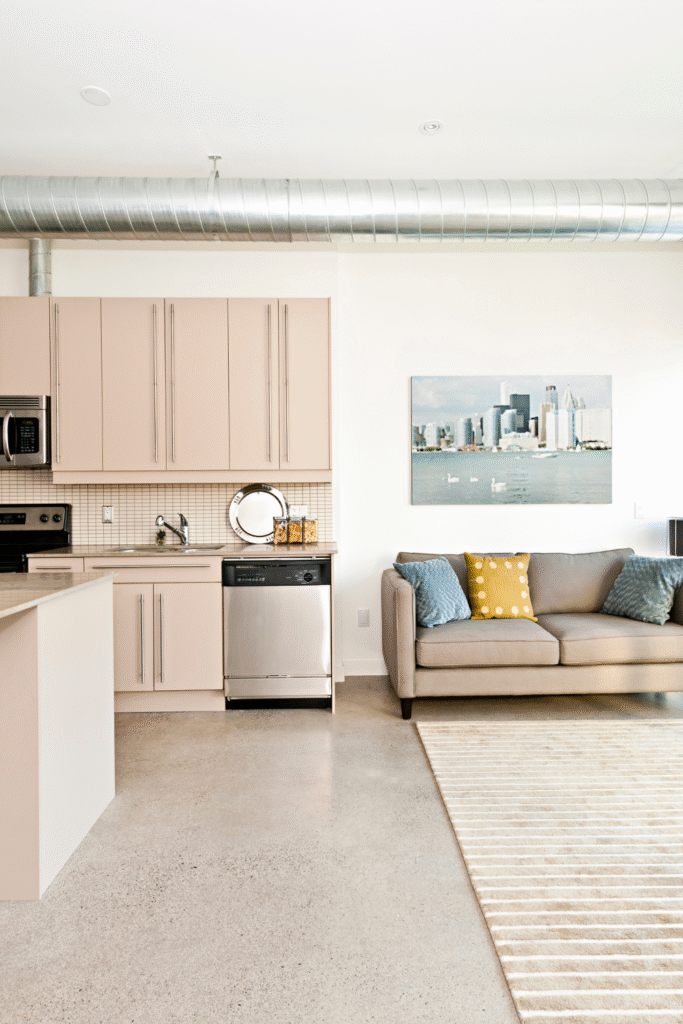
Keep it clean, light, and airy with Scandinavian design. Think white cabinets, pale wood floors, and minimalist furniture.
The open layout lets in tons of light and feels calm and clutter-free. It’s perfect if you like things simple but stylish. Add plants and soft textiles for a cozy touch.
9. Industrial Chic Open Space
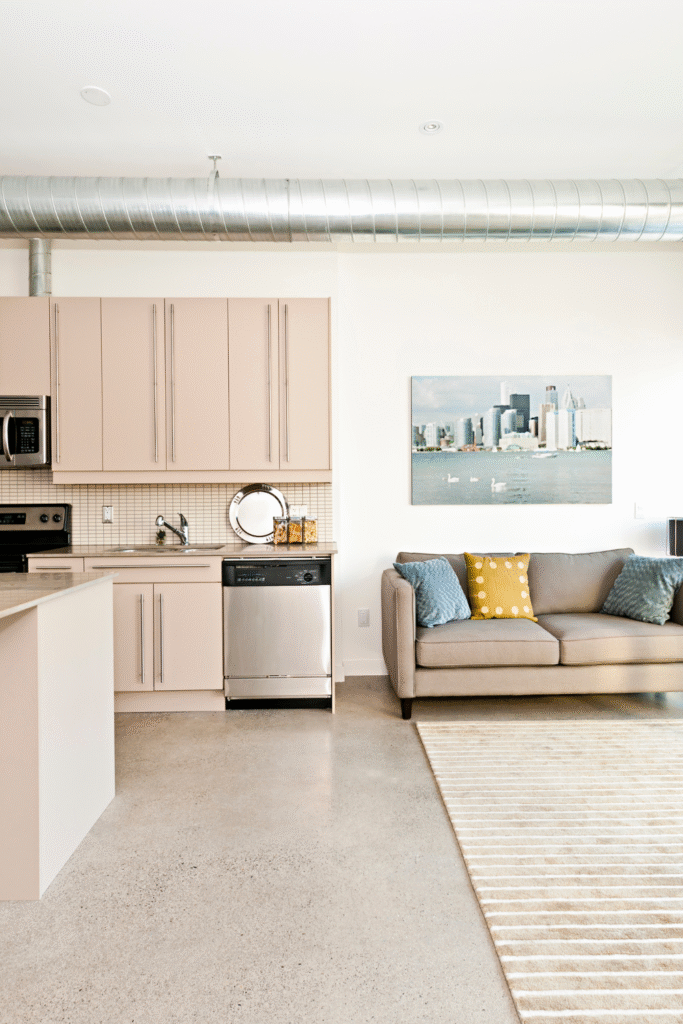
Mix exposed brick, metal finishes, and concrete for an edgy, industrial vibe. Keep the kitchen and living room open and raw, with just a few key pieces to warm it up.
Pendant lights and leather furniture complete the look. It’s urban, cool, and full of personality. Perfect for loft-style living!
10. Color-Coordinated Harmony
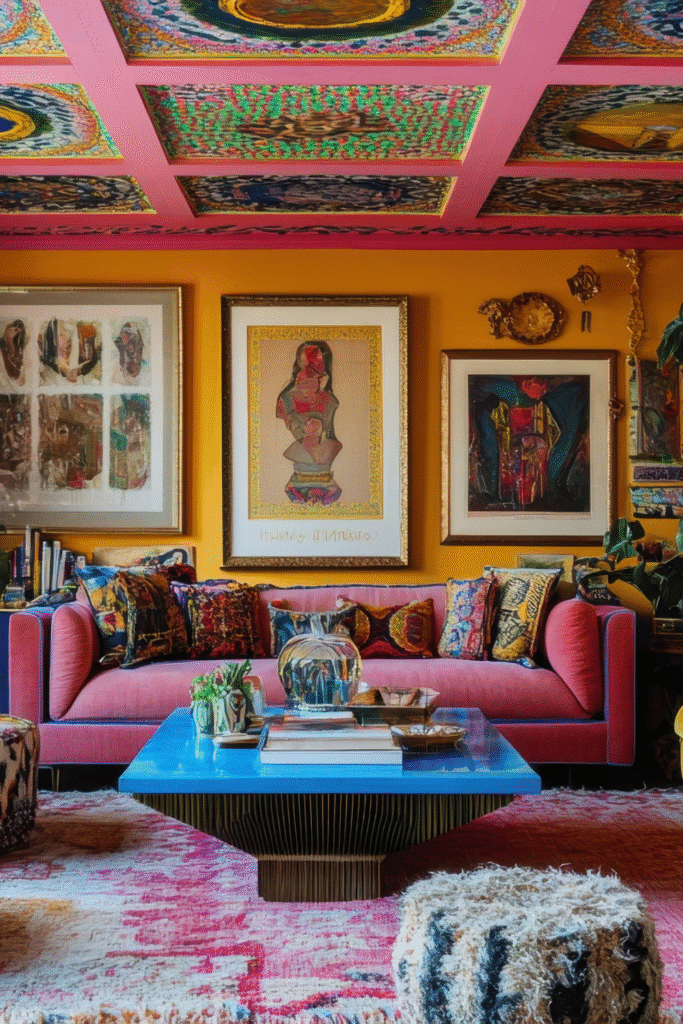
Use color to tie your kitchen and living room together in one beautiful flow. Pick a palette—like navy, blush, or sage—and use it across both spaces.
It instantly makes everything feel cohesive. Even if the kitchen is modern and the living room is cozy, color keeps it connected. Plus, it’s super fun to play with paint and patterns!
11. Glass Divider Magic
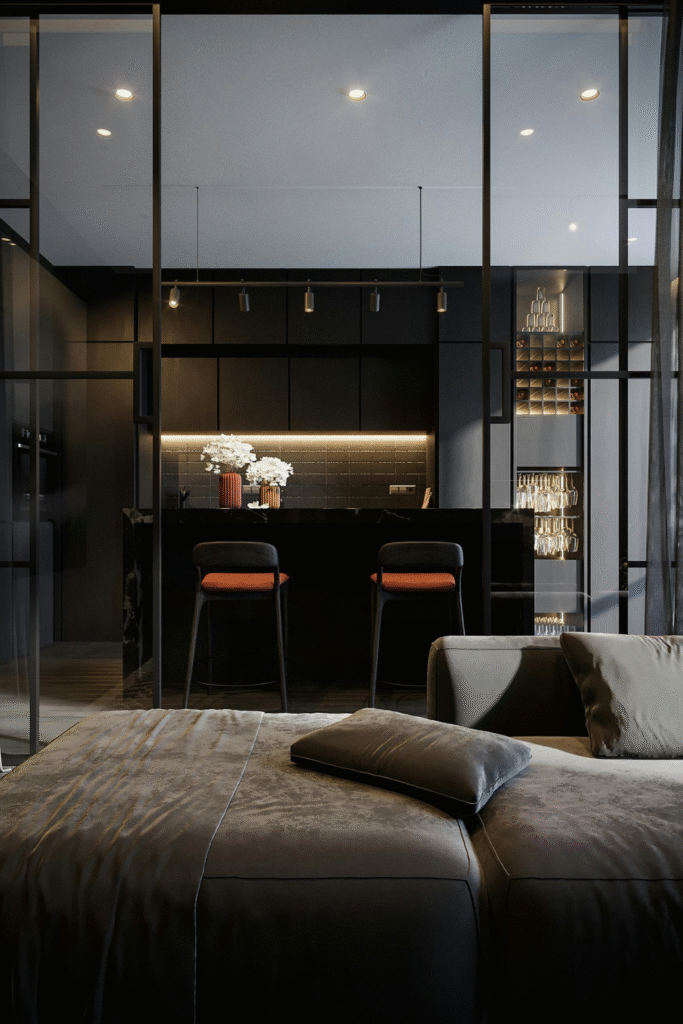
Want a little separation without blocking light? Use glass panels or sliding doors between the kitchen and living area.
You still get the open feel, but with a little more structure. It’s stylish and practical—especially if you sometimes want to hide the kitchen chaos. Bonus: it looks seriously chic.
12. U-Shaped Kitchen with Open View
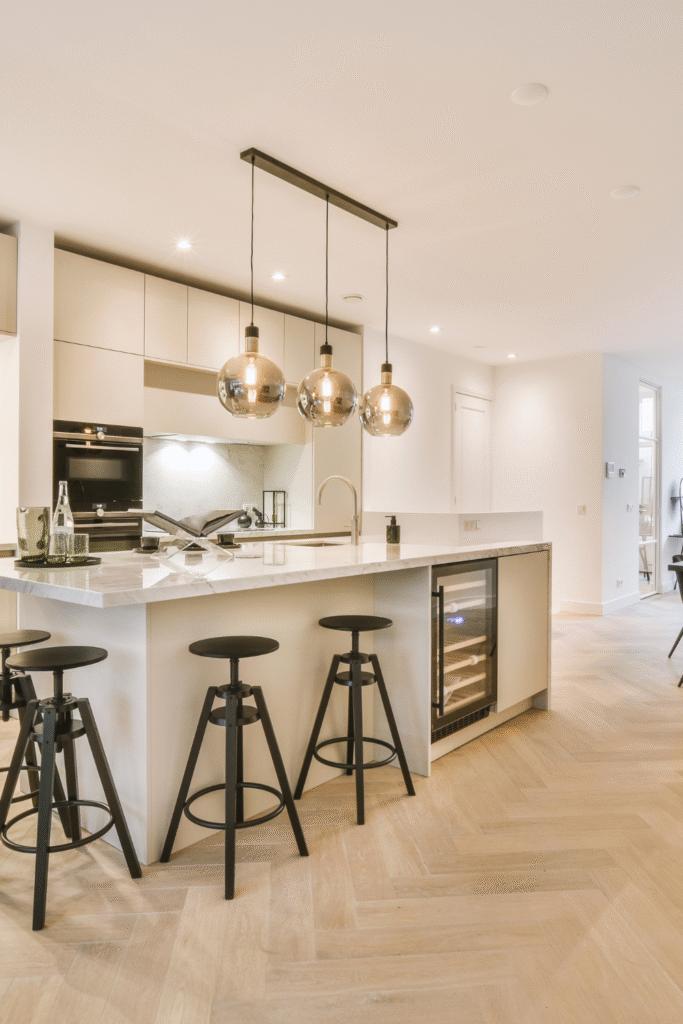
A U-shaped kitchen gives tons of counter space and still opens up to the living room. It wraps you in all your favorite cooking tools while keeping you connected to the rest of the home.
Perfect for serious home chefs who don’t want to feel boxed in. Add pendant lights and bar seating to finish the look. It’s open-concept, with a focus on function.
13. Zoned with Rugs & Lighting
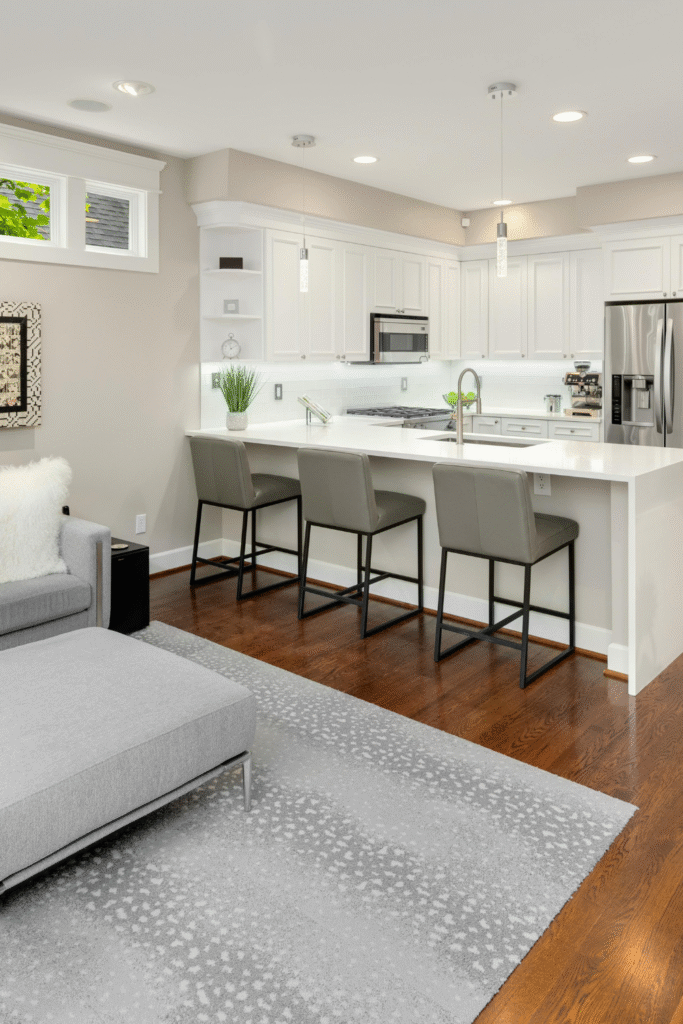
In an open plan, use rugs and lighting to define the kitchen and living zones. It helps each space feel intentional without adding walls.
A big cozy rug under the couch and pendant lights over the island do the trick. This layout keeps things open while still giving each area its own vibe. It’s all about the subtle details.
14. Open Layout with a View
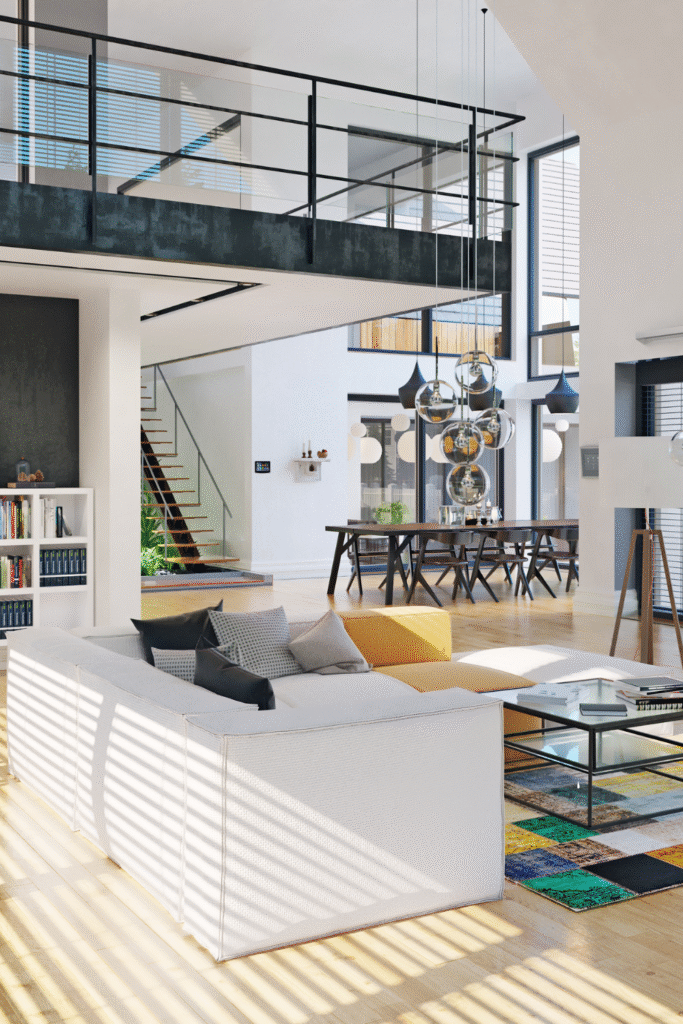
Design your kitchen and living room around big windows or a sliding glass door. Natural light floods the space and makes everything feel bigger and brighter. It’s especially dreamy if you’ve got a great view. Keep furniture low and layout clean so the view stays the star. Nature + design = perfection.
15. Floating Furniture Layout
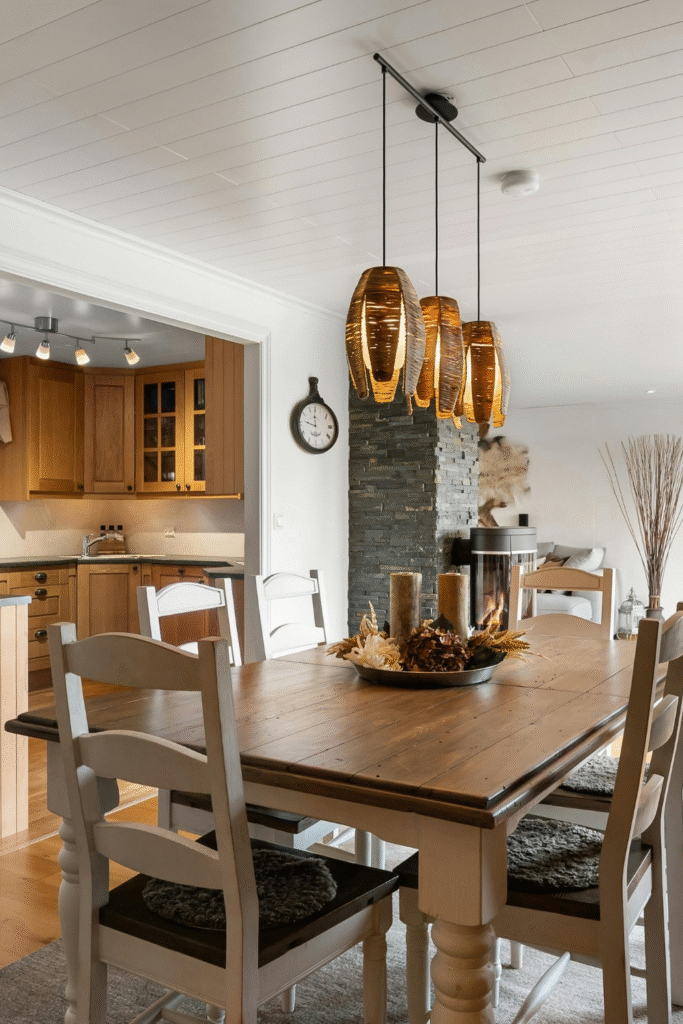
Instead of pushing furniture against the walls, float your sofa or chairs to create subtle boundaries. It helps break up the space without making it feel closed off.
The back of the sofa can even face the kitchen to create a natural divider. Add a console table behind it for style and storage. It’s a clever way to guide the flow of the room.
16. Bright & Airy White-on-White
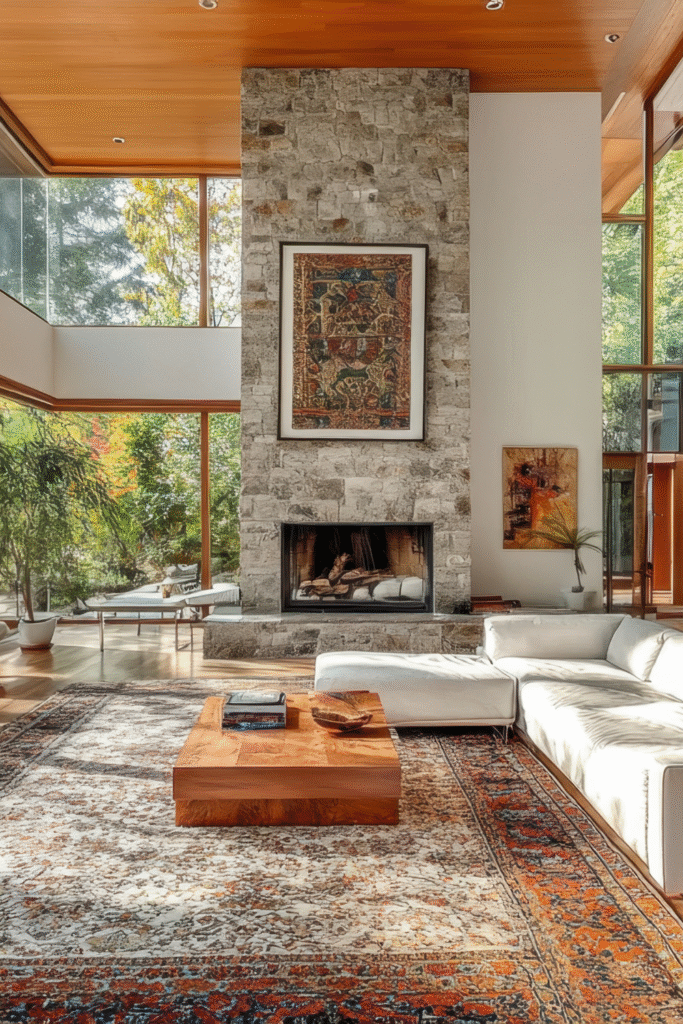
Go for an all-white palette to make your open layout feel fresh and light. White cabinets, white walls, white furniture—just layer different textures to keep it interesting.
This look reflects light and makes everything feel ultra-spacious. It’s clean, modern, and timeless. Add pops of color with art or plants when you want a quick refresh.
For more decor ideas, check out these posts!
- 17 Boho Living Room Designs
- 16 Minimalist Living Room Decor Hacks
- 18 Common Living Room Layout Mistakes You Might Be Making (But Can Totally Fix)


